As it stands
A two-bedroom house, ready to live in.
- One floor, two bedrooms, two bathrooms
- Kitchen and open plan refitted in 2025
- Terrace with a pergola, and a walled garden
- Lived in as it is, with nothing to build

A limestone house you can live in today, with approved plans to become four bedrooms around a walled pool garden.
On the left is the house as it stands, in photographs. On the right is the same house with the approved plans built. Every picture on this page is labelled as one or the other.
Nothing needs building. The house is ready to live in as it is.
Ready nowThe pool, the paving and the planting, in the walled garden beside the terrace.
Approved, to buildOne floor or both. The bedrooms move upstairs and the ground floor opens up.
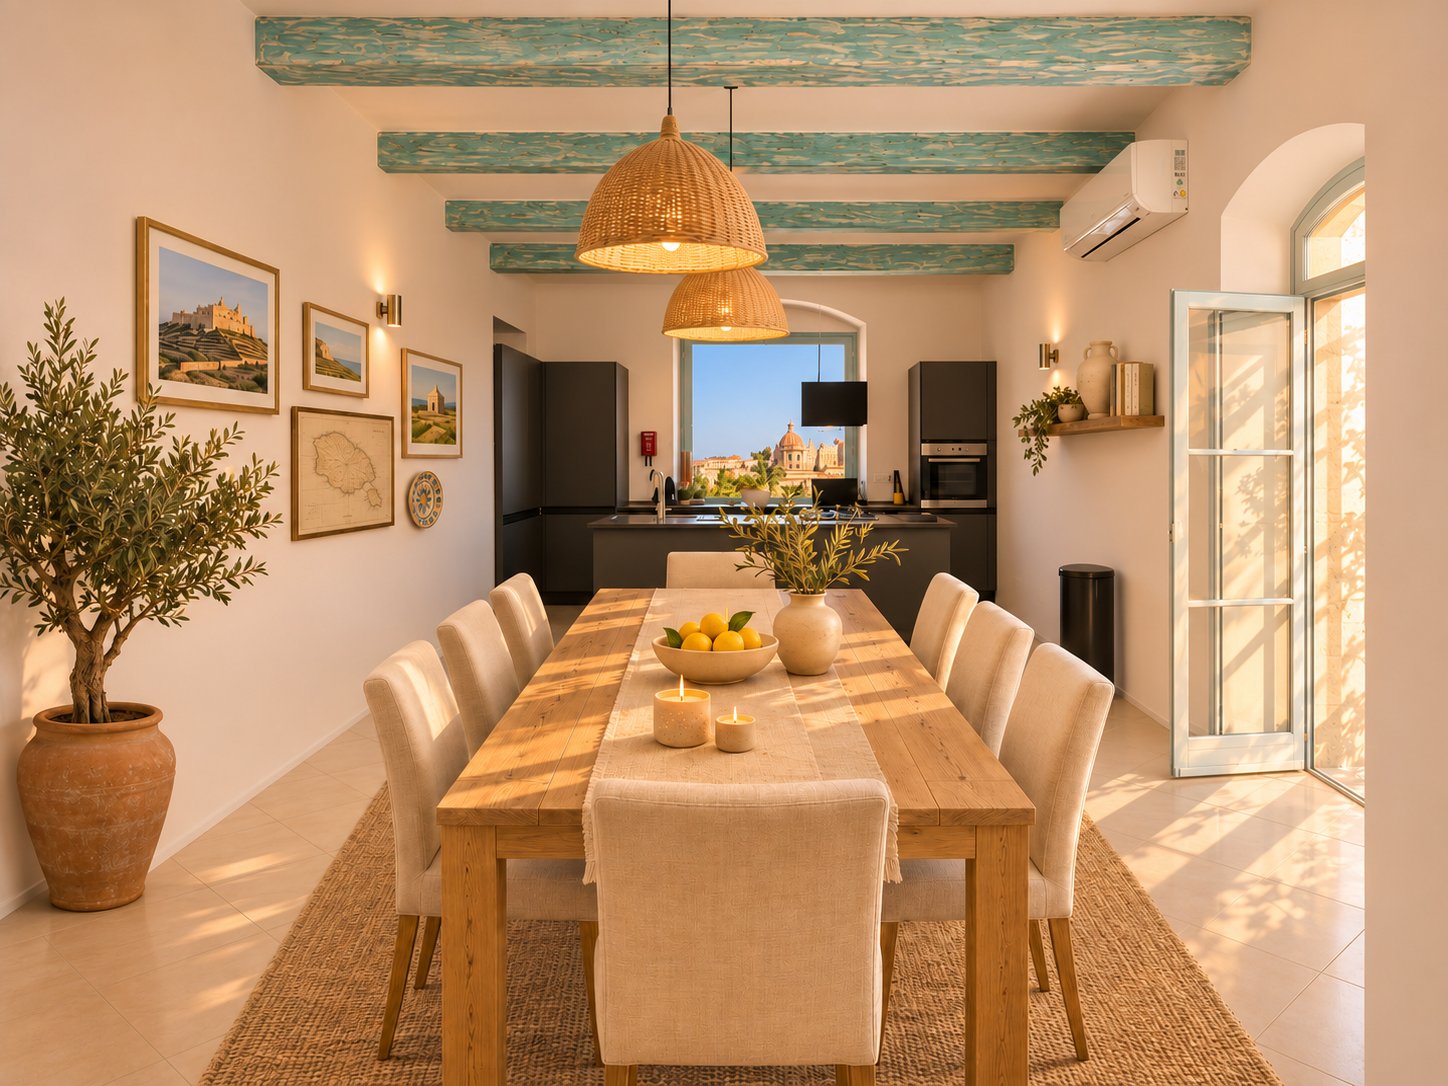
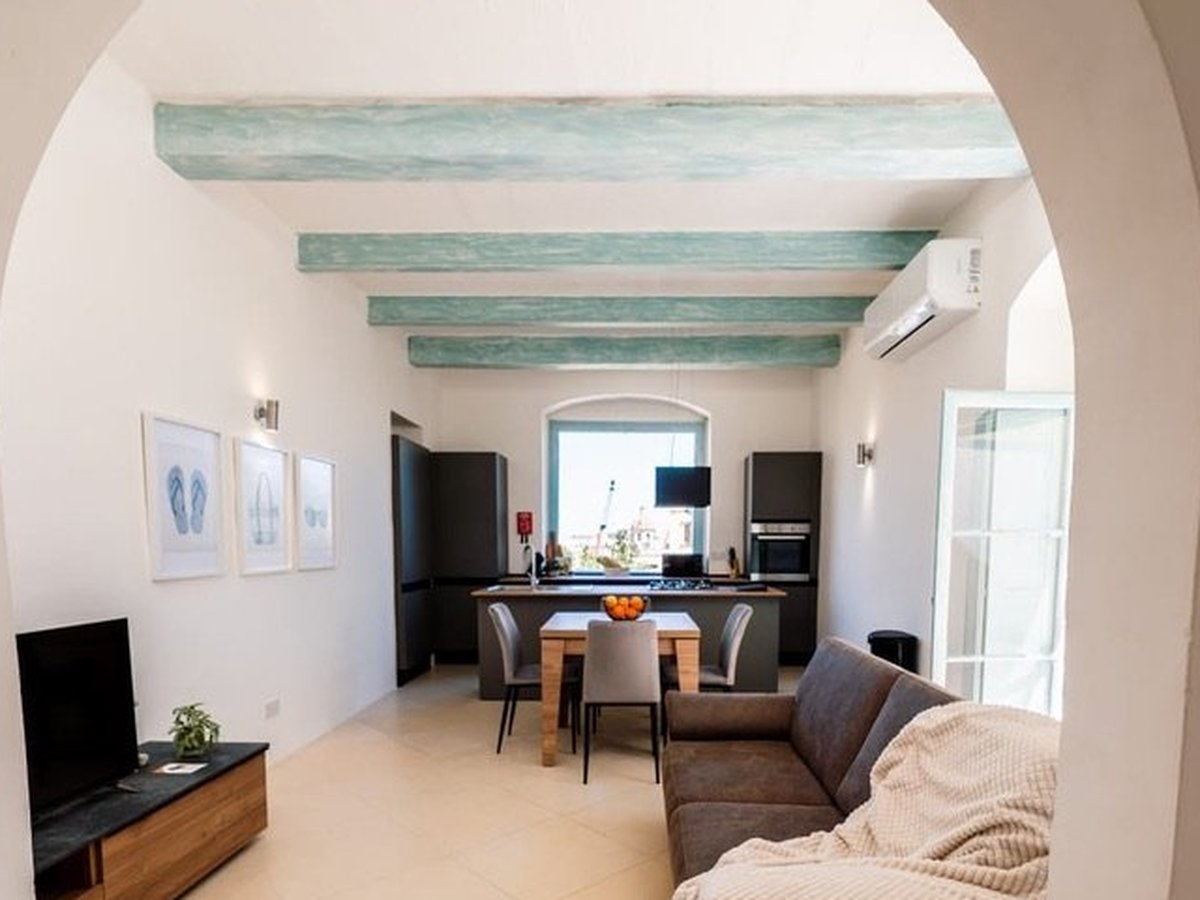
Approved, to buildToday the front room holds the kitchen, the table and the sofa, and the room beside the terrace is the main bedroom. Once the bedrooms are upstairs, the front room becomes one long kitchen-diner and the bedroom becomes the living room. Drag each picture to compare.
 TodayVision
The kitchen, the sea-green beams and the window with the church dome in it are real and stay. The sofa end of the room becomes a table for eight.
 TodayVision
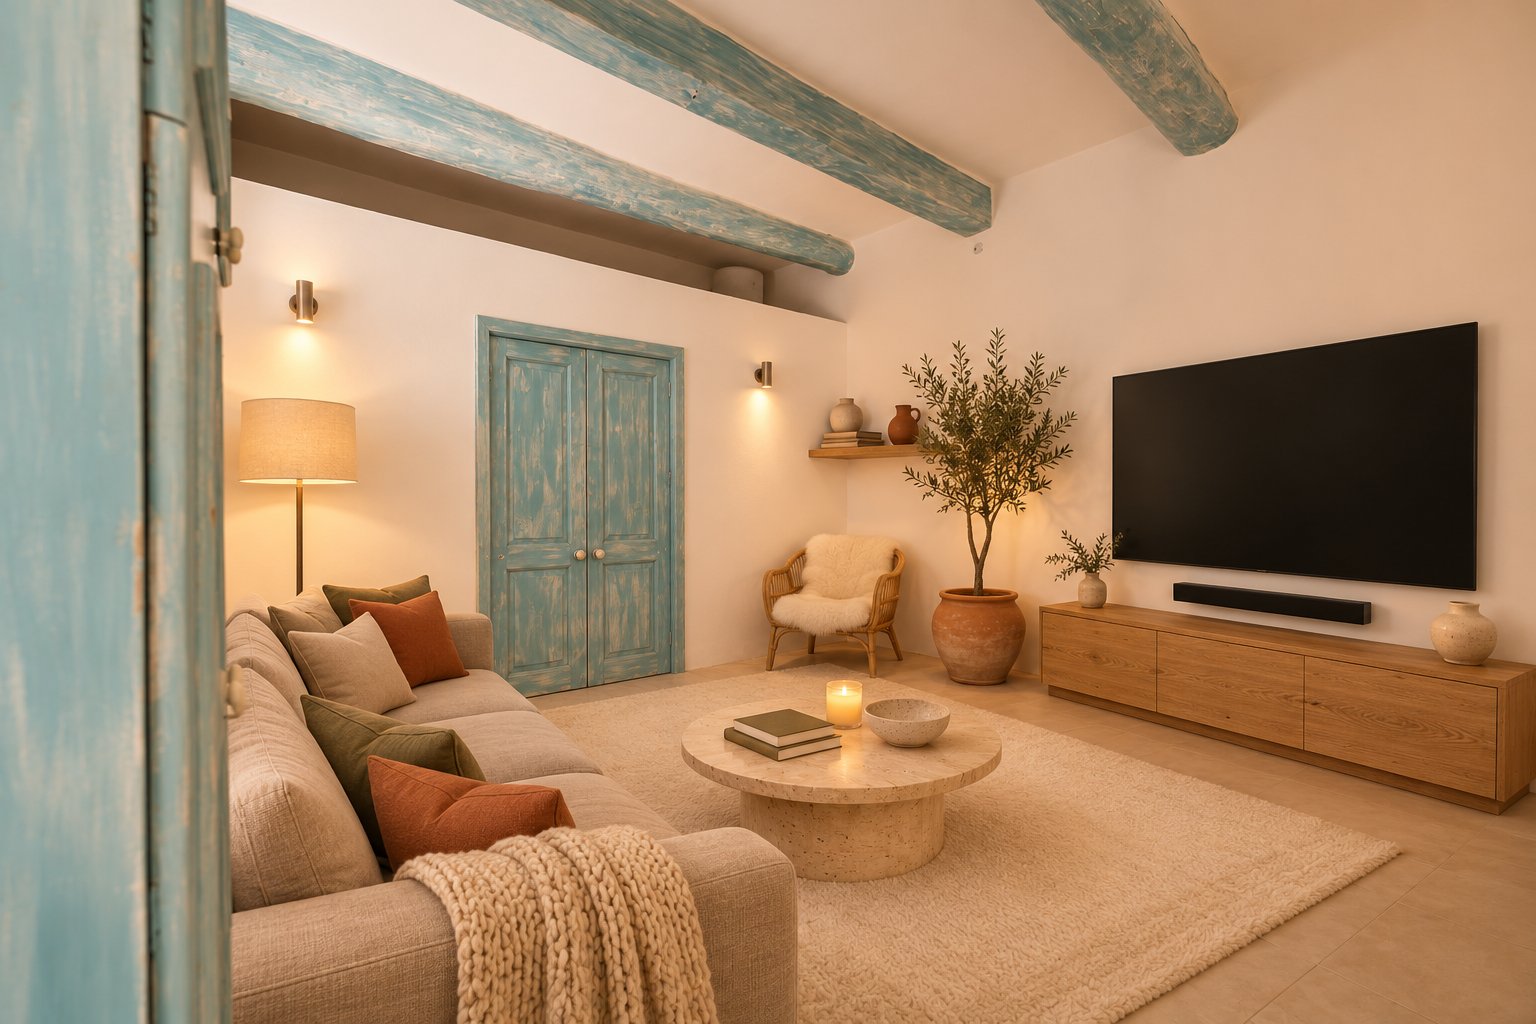
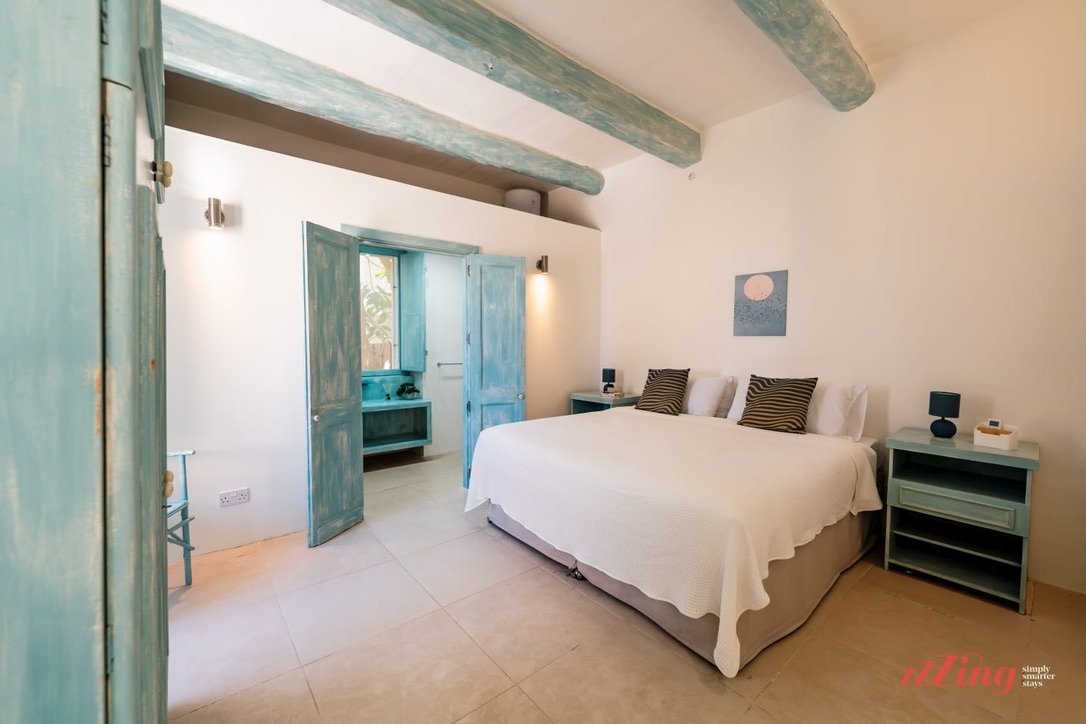
Today this is the main bedroom. It sits next to the terrace, which makes it the natural living room. Beams, floor and the blue doors stay as they are.
 TodayVision
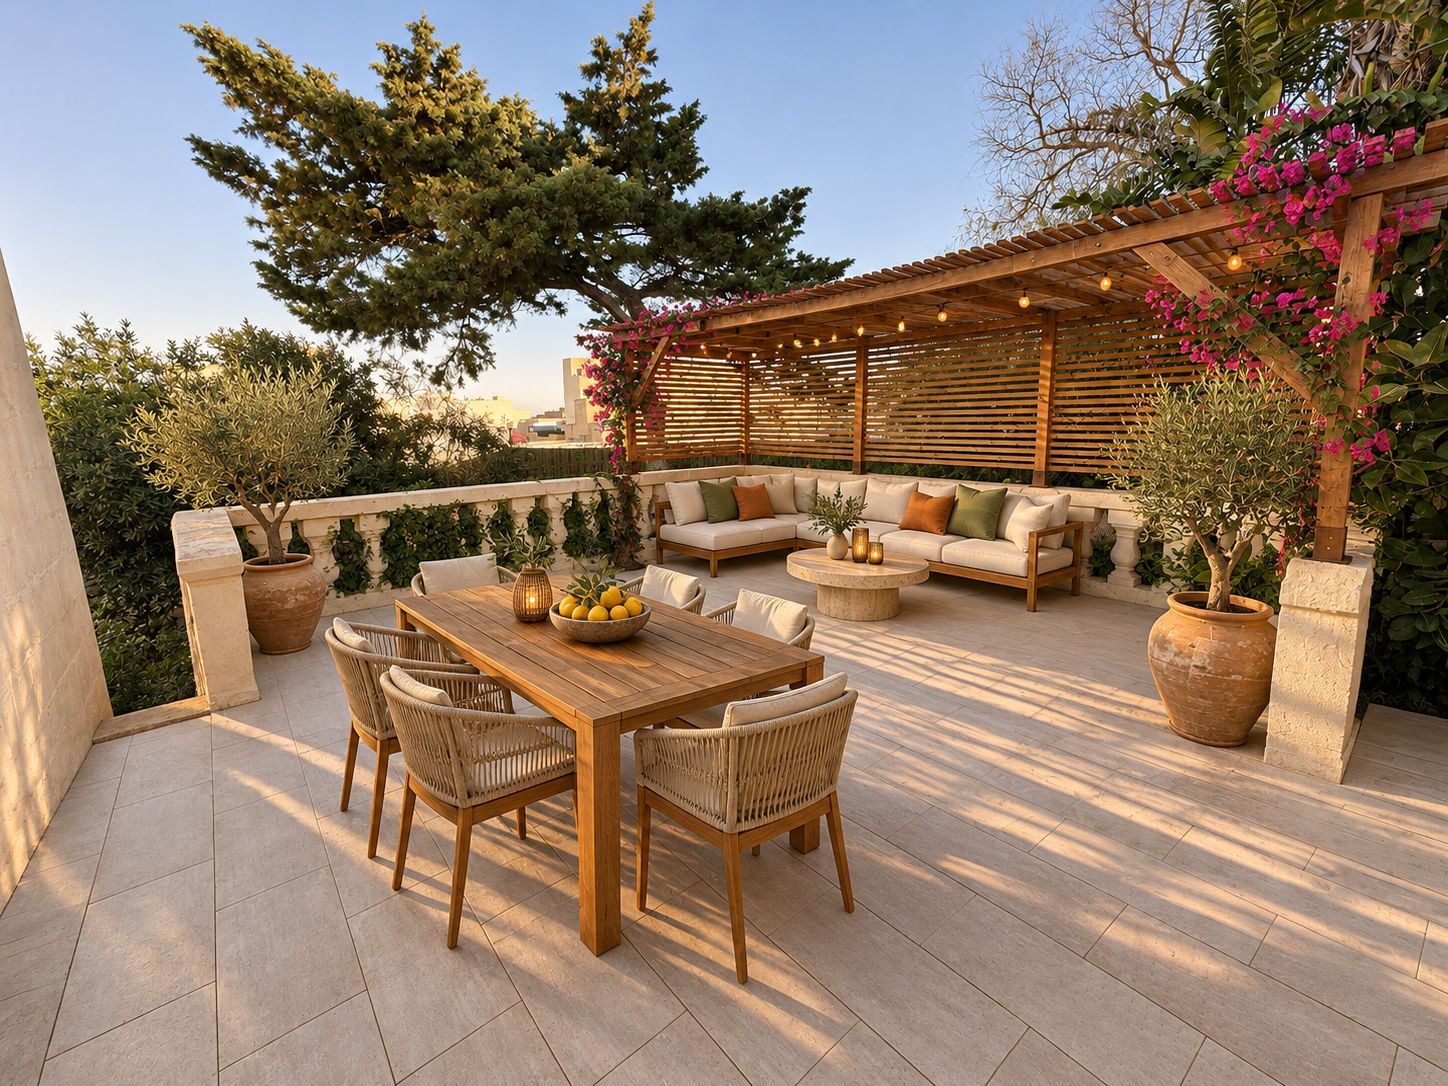
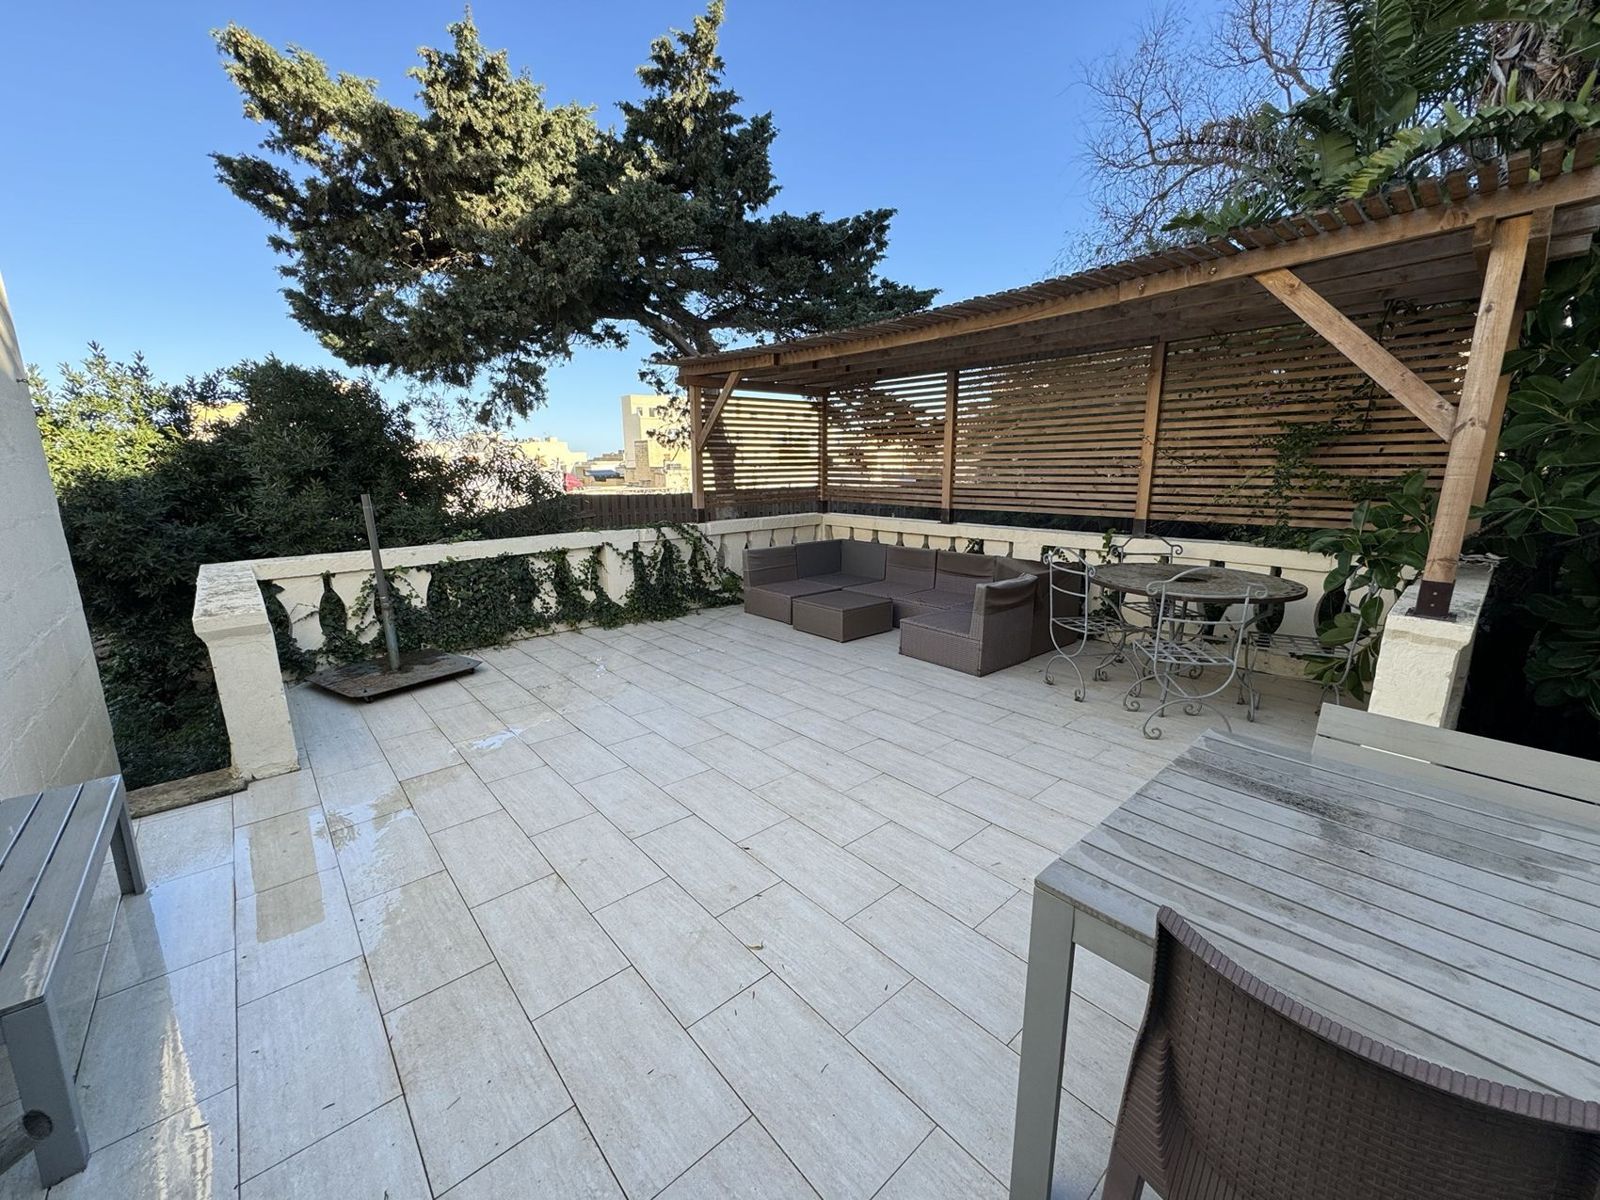
The stone balustrade, the pergola and the big tree are all there today. Nothing here needs building. The picture adds furniture, planting and lanterns.
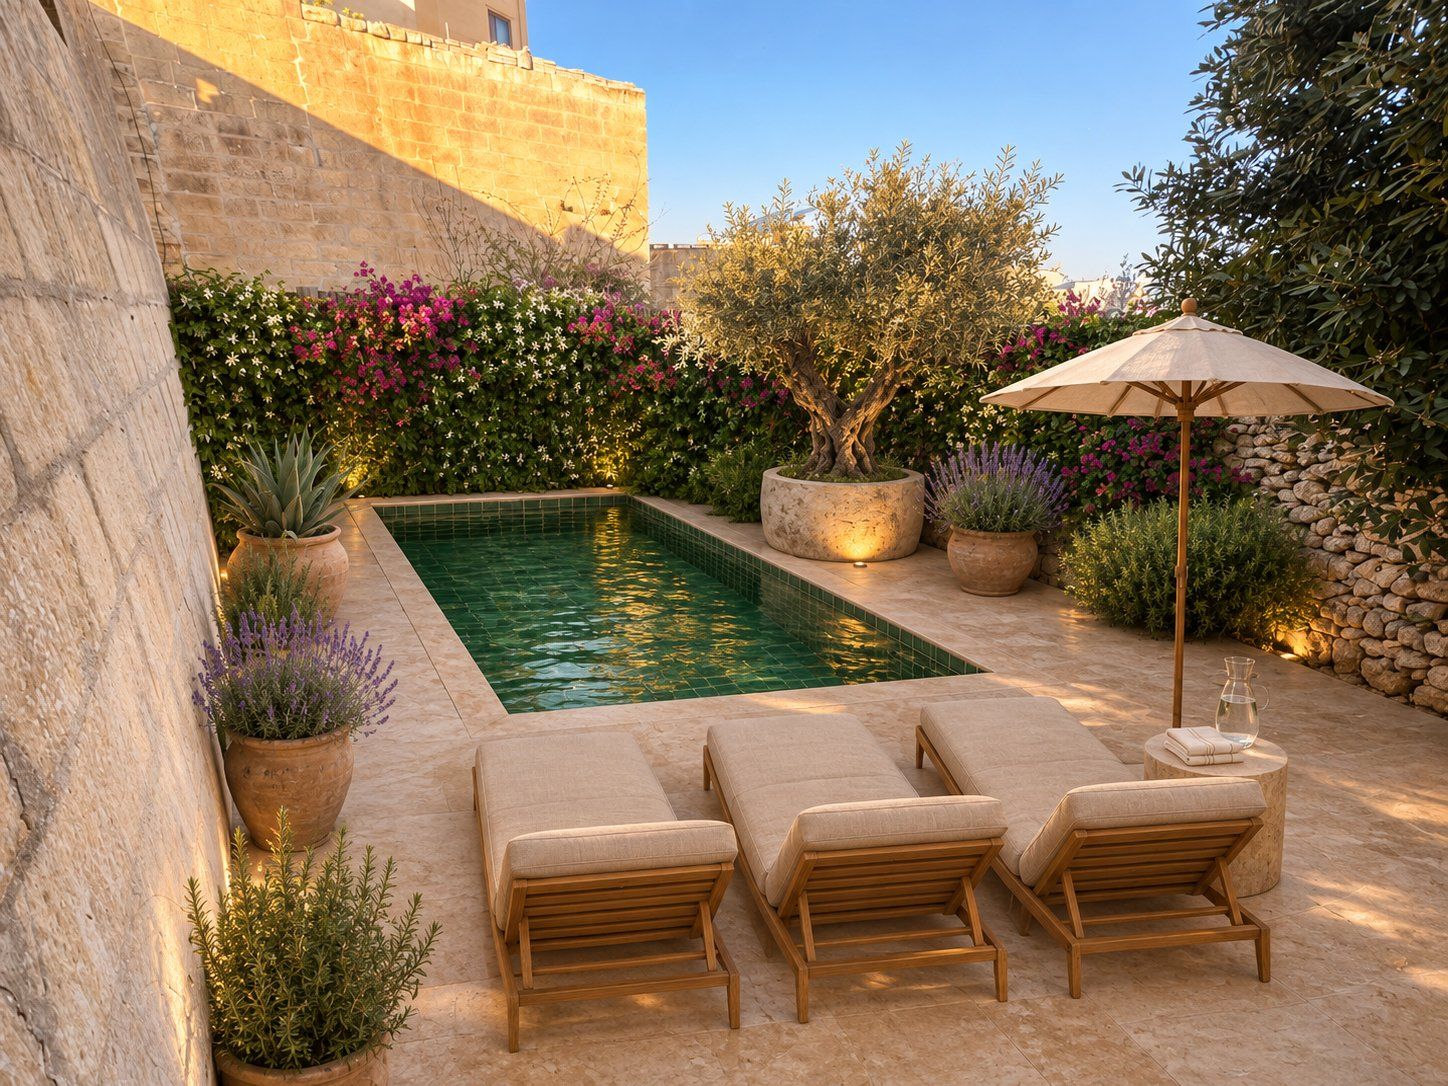
The walled garden is there today, beside the terrace. The plans set a pool into it, with three loungers at one end.
 TodayVision
The green tiles, the olive tree, the climbers on the fence and the lighting are one way to finish it.
After sunset. The same garden with the pool lit from below.
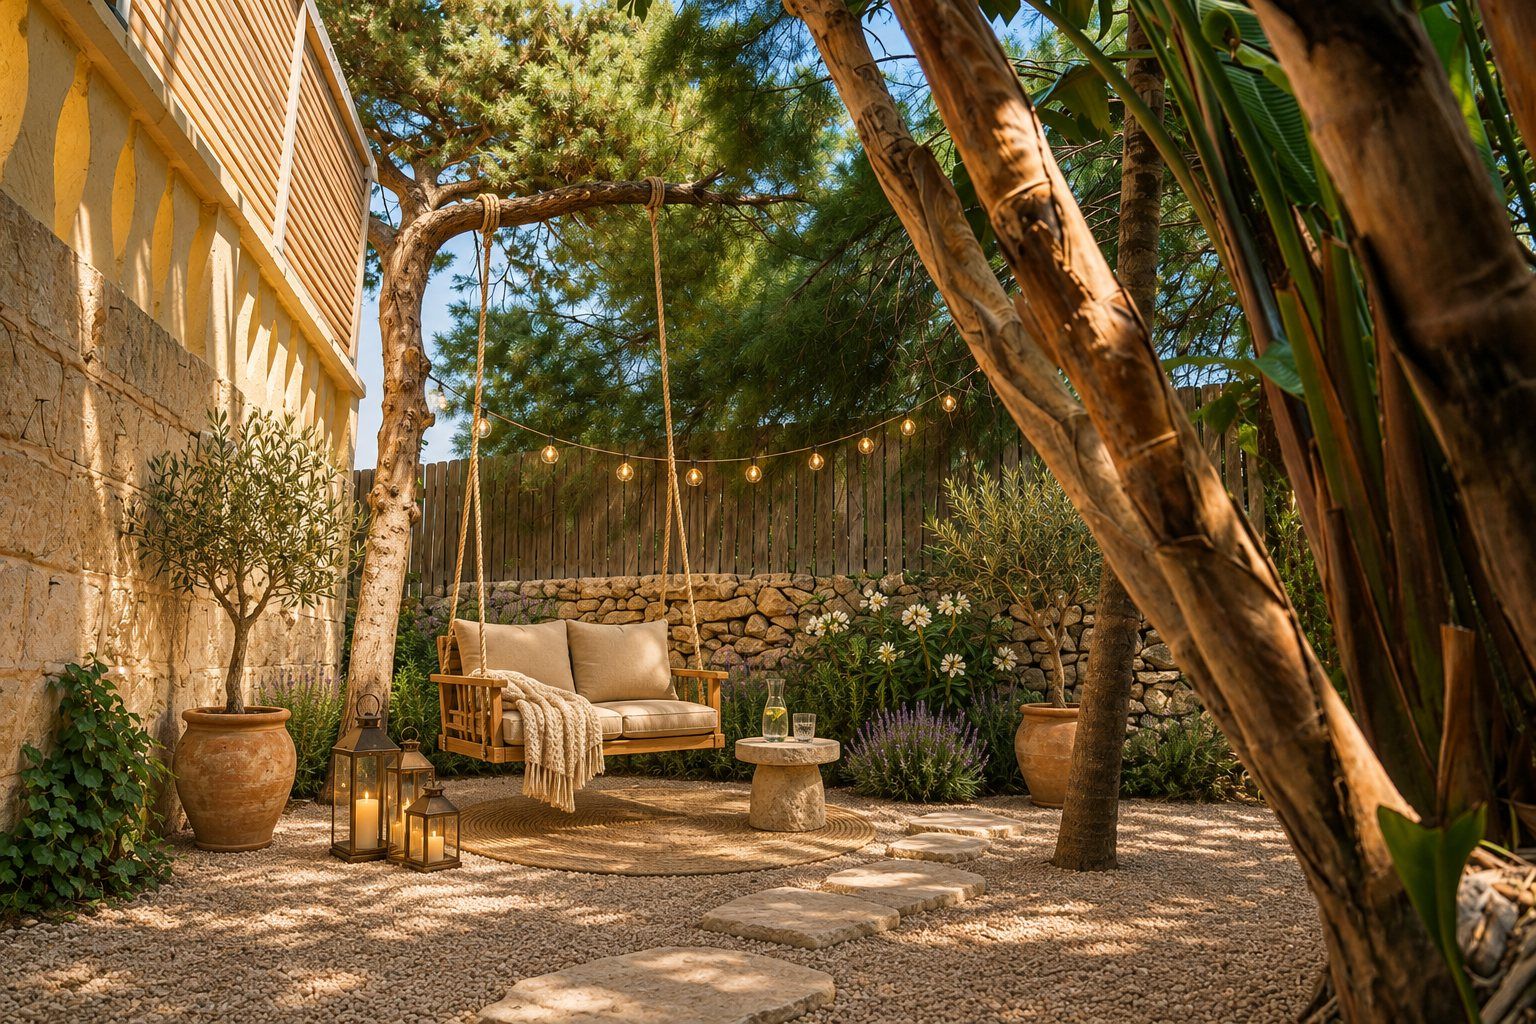
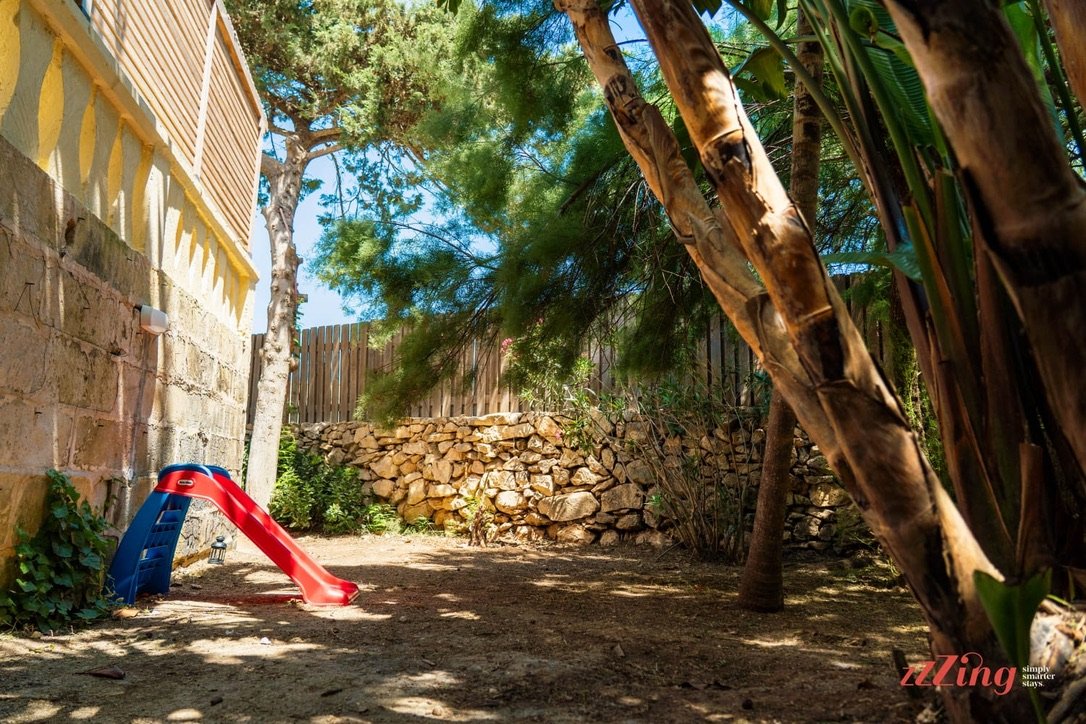 TodayVision
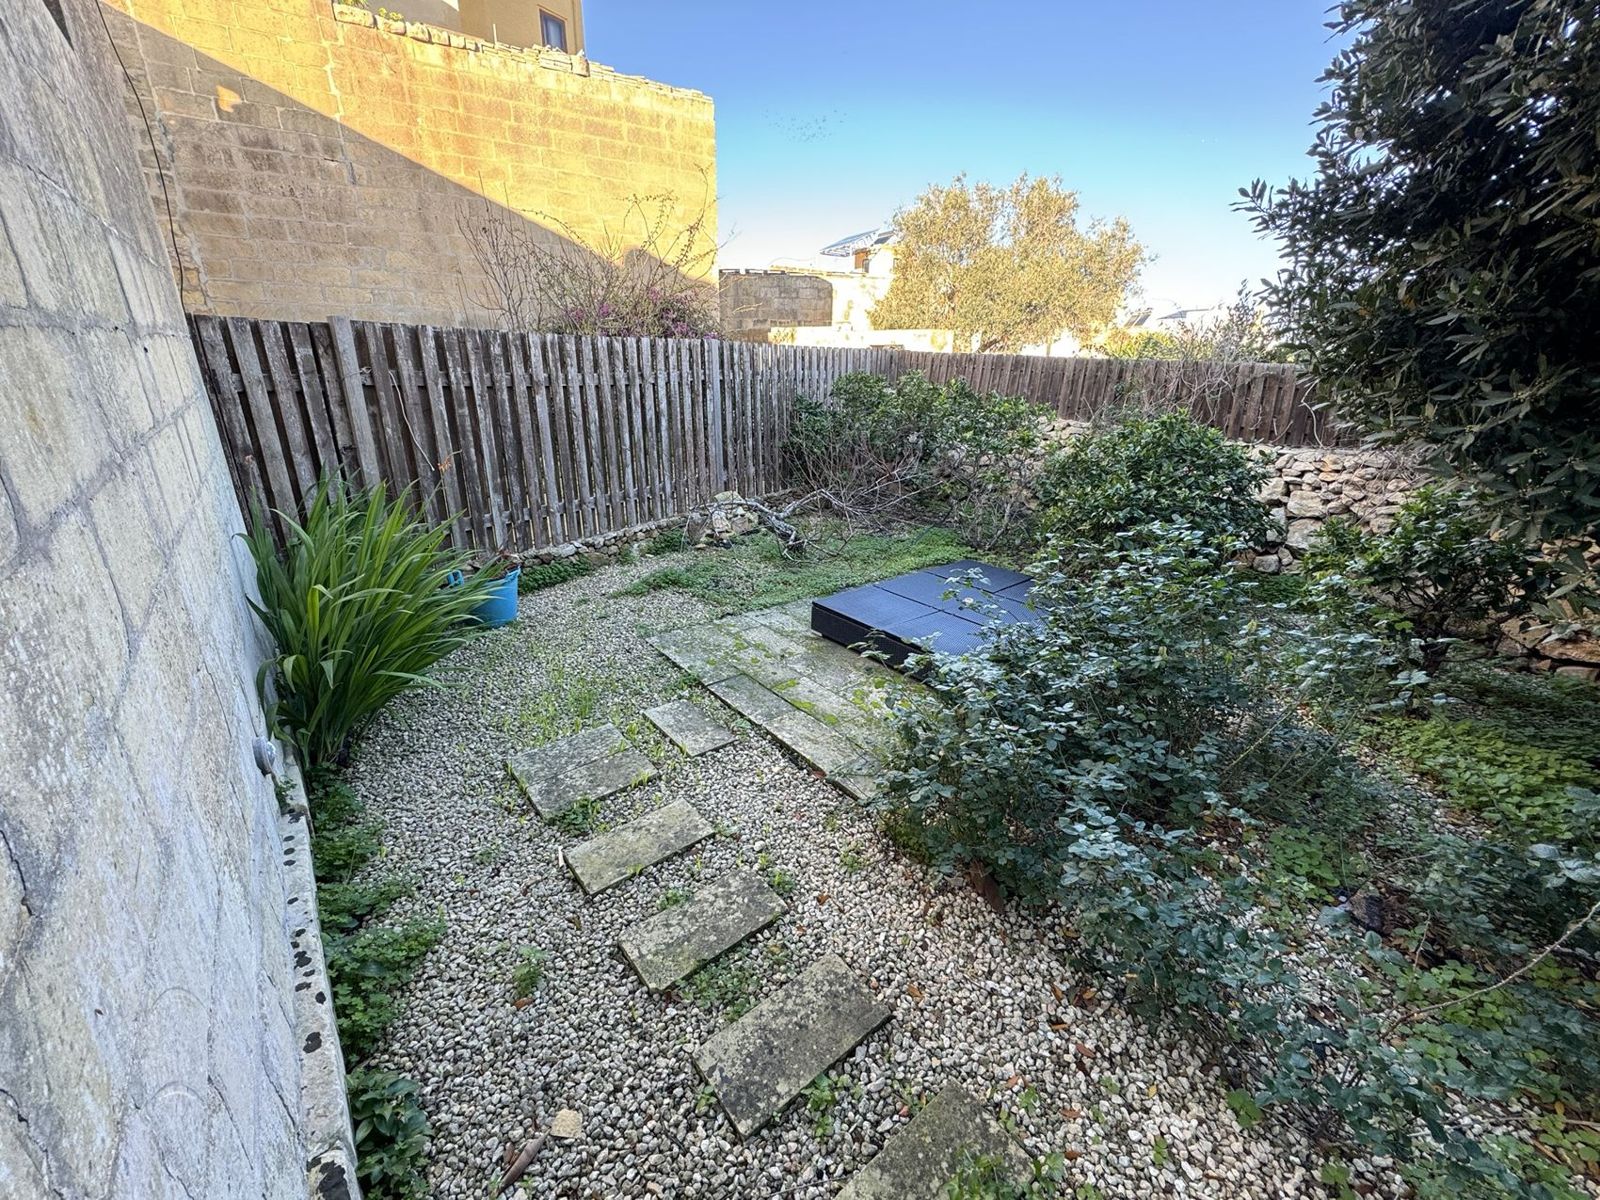
This part of the garden stays as garden. The tree, the rubble wall and the fence are there today. The picture adds gravel, a swing seat, planting and lights.
This floor does not exist yet. It adds two bedrooms and two bathrooms. The pictures follow the architect's room sizes and the ceiling height of 3.36 metres. Bedroom 1 looks the same way as the kitchen window below it, towards the church dome.
Bedroom 3 has the largest terrace in the house and the long view over the village. Bedroom 4 is the quiet one, with a terrace that looks into the trees. They share a bathroom on the landing.
This model is drawn from the architect's plans. Drag the slider to build the house from today to finished. Lift the floors off to look inside, or press Walk through to go room by room in pictures.
The red outline is what the plans add: two floors above the existing house, and the pool below ground level. The hatched building is the neighbour.
In the model, room sizes, floor heights, balconies, terraces and the pool follow the drawings. Furniture, planting, window positions, ground levels and the neighbouring buildings are illustrative.
The best way to judge it is to stand on the terrace.
Planning permission PA/00966/26 was granted on 24 March 2026 and amends PA/06282/21. Drawings by Paul Camilleri & Associates. The permit documents and drawings are available on request.
Nothing here is a concept. These are the rooms and the garden as they are now, each with what the plans do to it.
A two-bedroom, two-bathroom house on one floor, with an open-plan kitchen and living room, a terrace with a pergola, and a walled garden.
No. The house is lived in as it stands. The pool, the first floor and the second floor are not built. They are options the plans give you, and the drawings show where each part goes and how big it is.
5 metres by 2.5 metres. It sits in the walled garden beside the terrace, and the plans show three loungers next to it.
Pictures marked Concept visual are illustrations of how the house could look. Everything under The house today, and the Today side of each slider, is a photograph.
Paul Camilleri & Associates, civil and structural engineering consultants. The drawings and permit documents are available on request.
A promise of sale can be signed at any time. The final deed can be signed from 1 October 2027.
Sannat sits at the south end of Gozo, above the Ta' Ċenċ cliffs. The house is on Triq ix-Xabbata, inside the village, with restaurants nearby and parking on the street.
Swimming weather runs from May to October, and winters are mild.
Contracts, doctors, schools and the notary all work in English as well as Maltese.
The Ġgantija temples in Xagħra date from around 3600 BC and are a UNESCO World Heritage Site.
Ramla Bay is Gozo's best-known beach, with orange-red sand and no buildings behind it.
Dwejra's Blue Hole is one of the Mediterranean's well-known dive sites. Ħondoq and Marsalforn are easy swims.
Malta is in the EU and uses the euro. Valletta is 45 minutes away by fast ferry, and the international airport is on the main island.
The bougainvillea over the door is already doing its part.
This one is a photograph, taken at the house.
Sold directly by the owner. Viewings are in person in Sannat, on Fridays and Saturdays.
Images marked Concept visual are illustrations based on the architect's plans. Planting, finishes and furniture are suggestions. Measurements come from the drawings and should be checked on site.